
Irwell Gardens Phase 2 is a proposal for a new riverside neighbourhood on land between Langley Road and the River Irwell in Salford. The proposals will provide 131 new homes, alongside new streets, landscaped spaces and connections that bring the neighbourhood closer to the river. The development sits immediately alongside Phase 1 of Irwell Gardens, creating an opportunity to continue the character and quality of the emerging neighbourhood and extend it towards the riverside.
A New Riverside Neighbourhood for Salford
We are bringing forward proposals for the next phase of Irwell Gardens, creating new homes, streets and landscaped spaces alongside the River Irwell.
Irwell Gardens
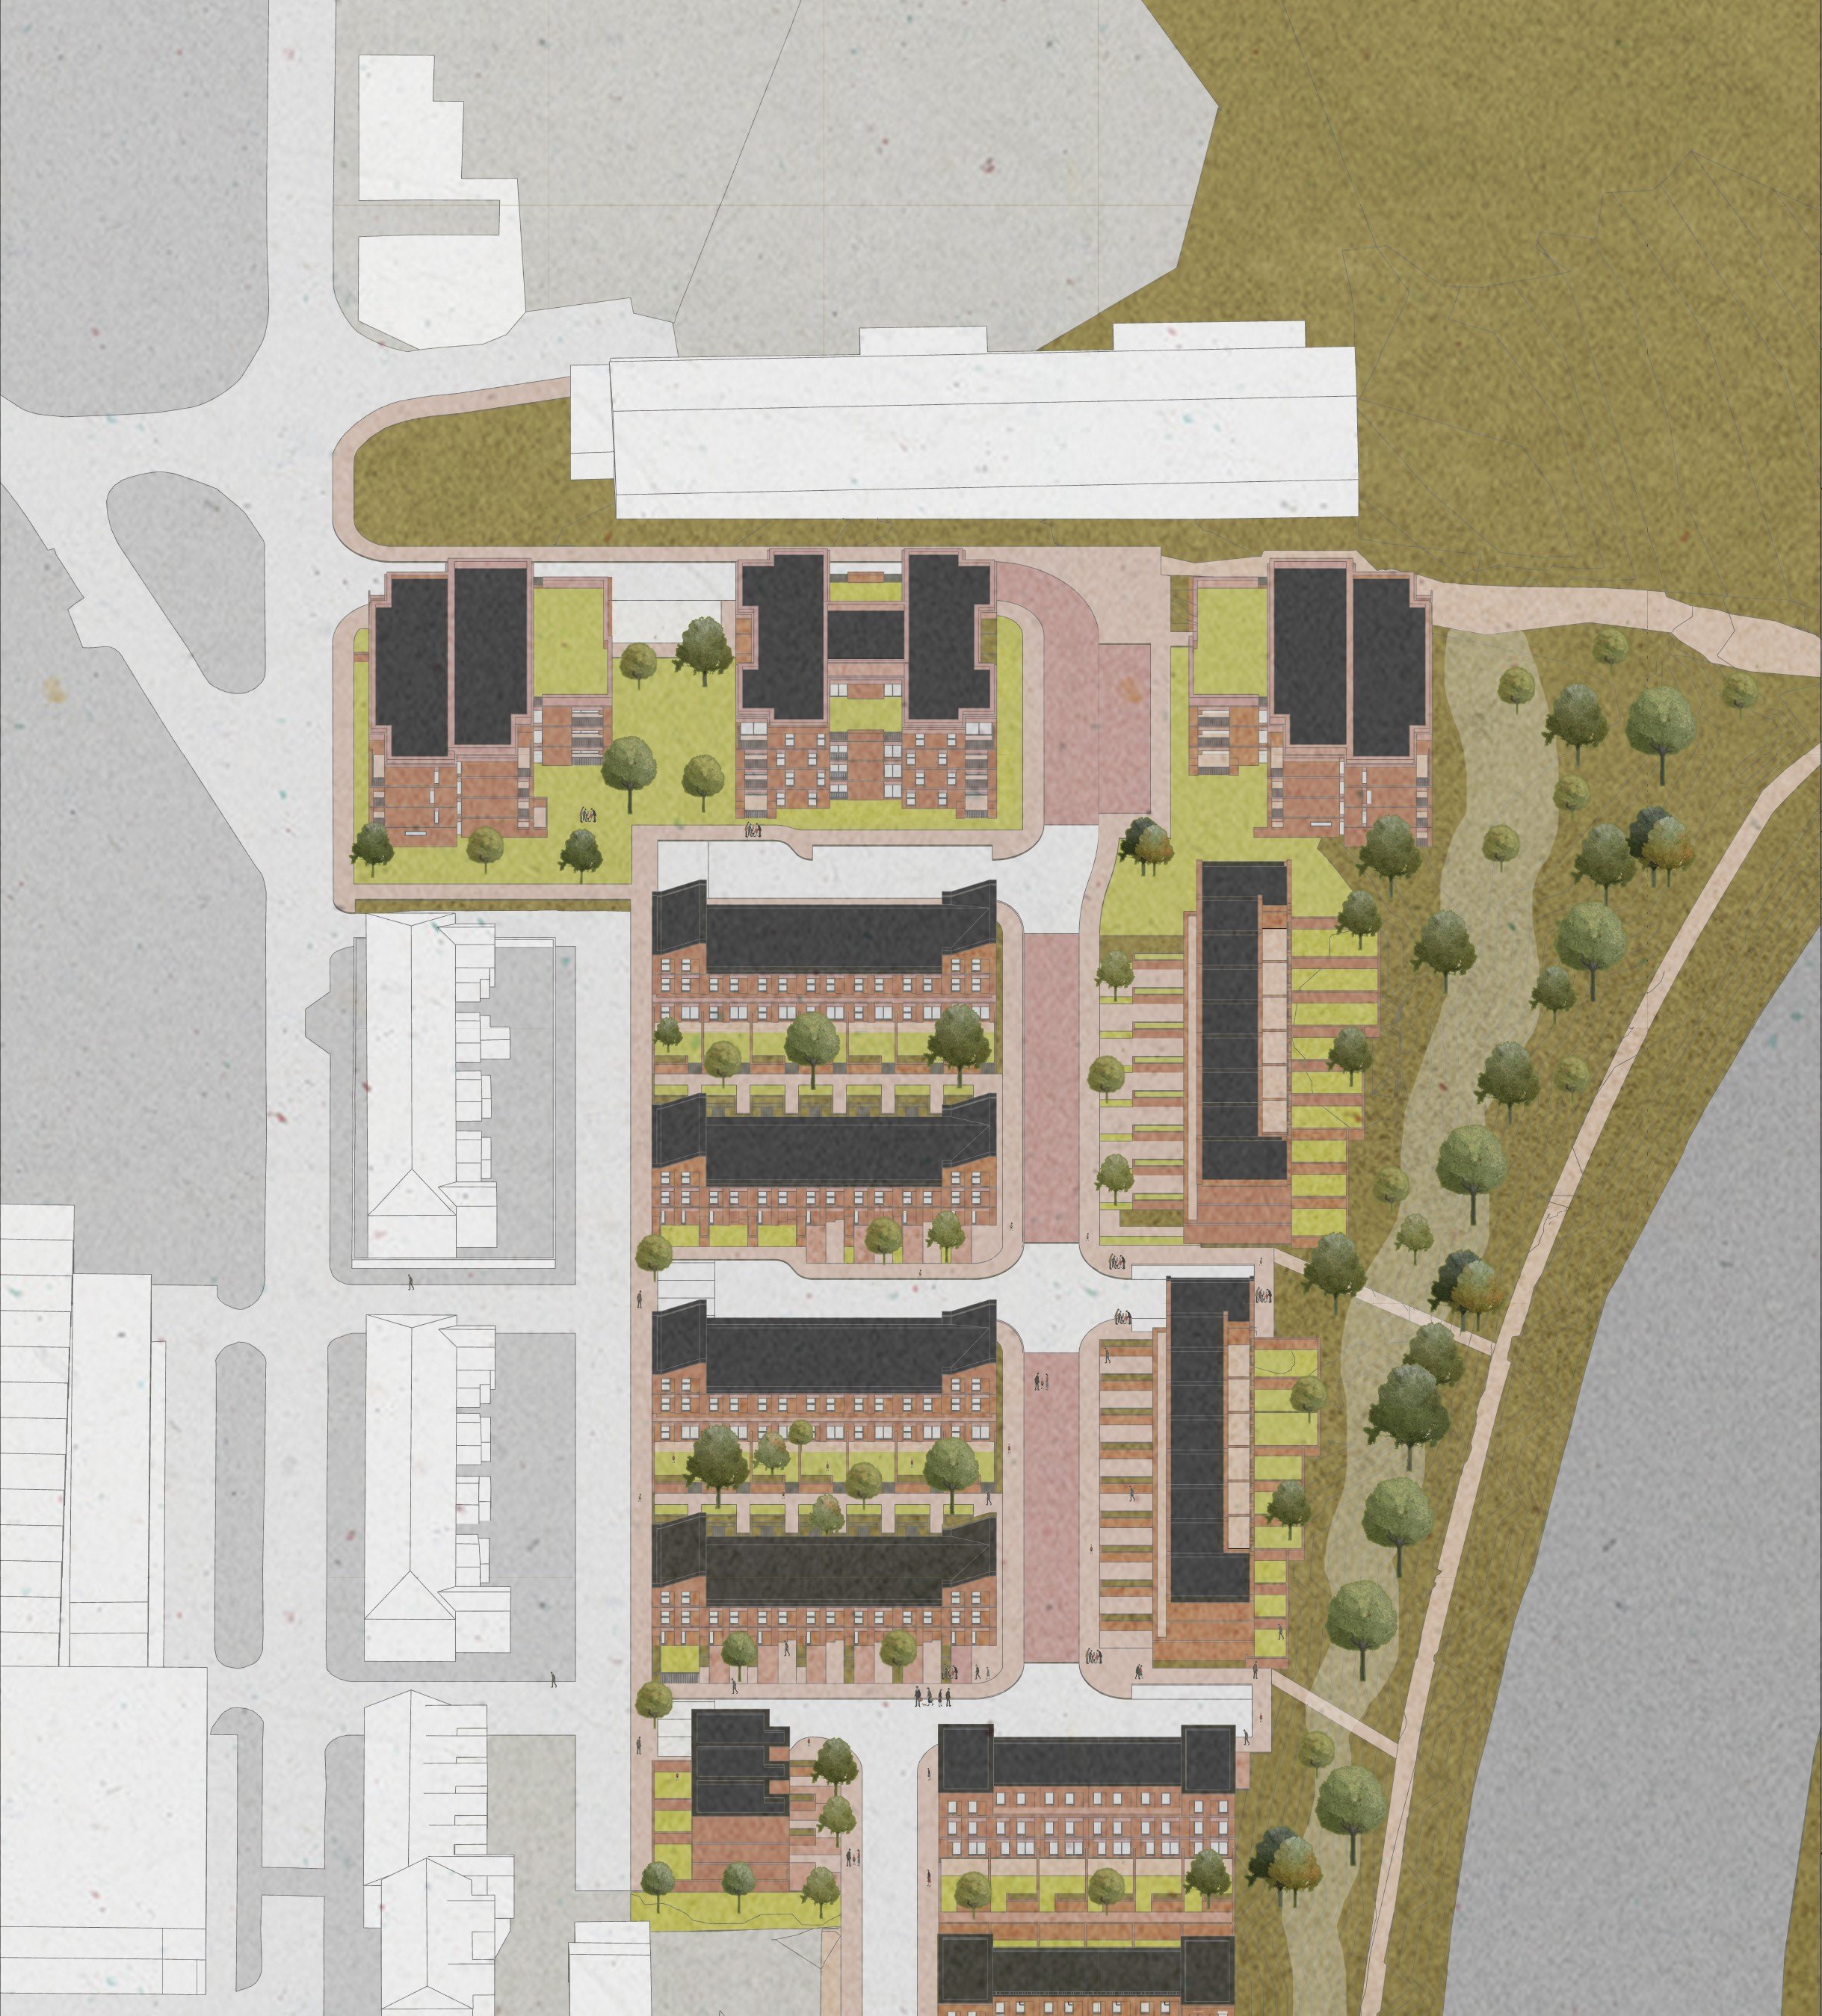
Phase 2 Masterplan
Phase 2 has been designed as part of the wider Irwell Gardens neighbourhood rather than as a standalone development. The proposals build on the approach established through Phase 1, creating a consistent relationship between homes, streets, landscape and the River Irwell. The River is an important part of the identity of the site. Our proposals seek to make the most of this setting by creating a stronger relationship between the new neighbourhood and the riverside, with routes, landscape and spaces that encourage people to walk, pause and spend time outdoors.
Engagement Event
Friday 2nd October 2026,
1pm - 3pm
Coffee Capital
10 Langley Rd, Pendlebury, Salford, Manchester M6 6JW
This engagement event provides an opportunity to view the current proposals for Irwell Gardens Phase 2 and understand how the scheme has developed in response to the site, its surroundings and the design approach established through Phase 1.
This is an opportunity to review the proposals at their current stage and provide comments on the aspects of the development that are important to you. Feedback received through the engagement process will be reviewed by the project team and considered alongside the ongoing technical, design and planning work.
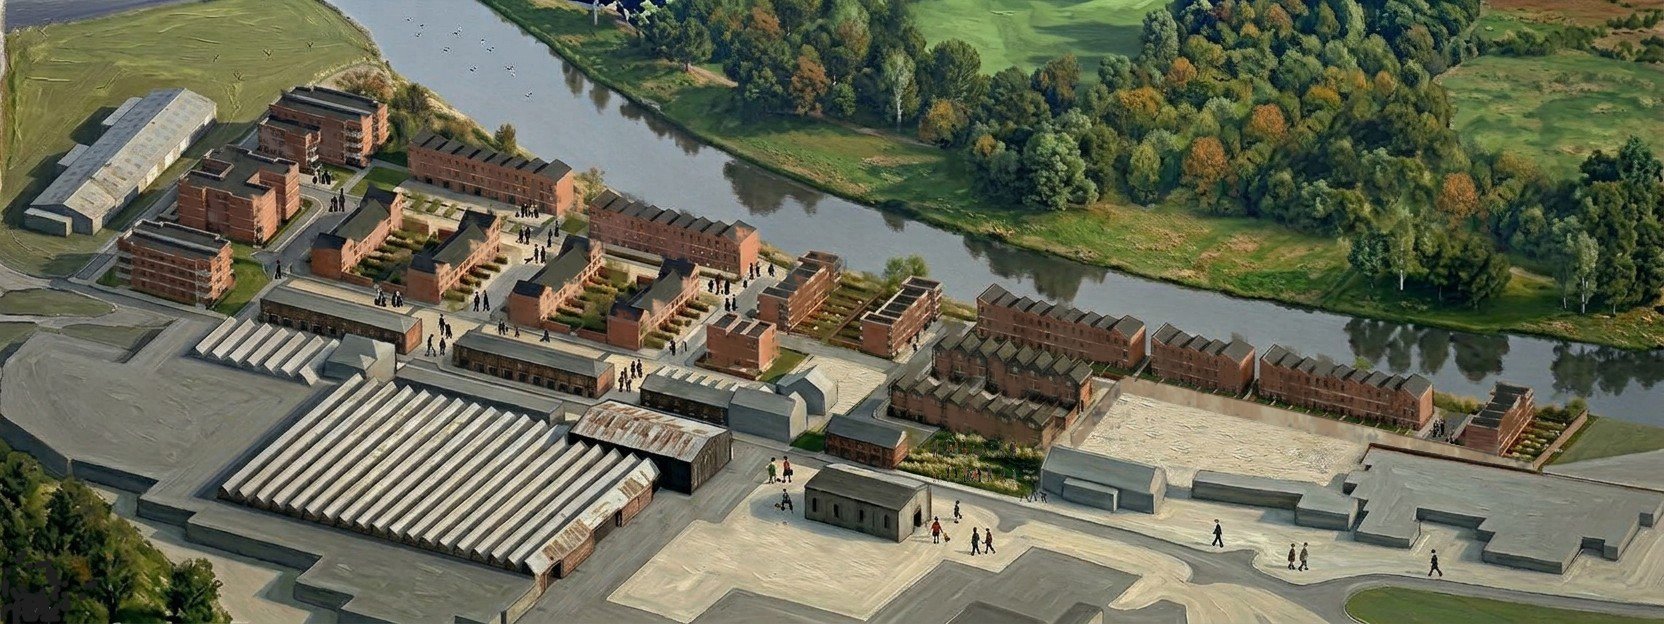
Aerial View - Phase 2
In particular, we would welcome your thoughts on;
The proposed landscape and riverside setting
The public spaces and routes through the development
Connections between the development and the River Irwell
The appearance and character of the proposed buildings
The relationship between the new homes, landscape and surrounding neighbourhood
Engagement Event is on Friday 2nd October at Coffee Capital

Irwell Gardens Phase 2 is a proposal for a new riverside neighbourhood on land between Langley Road and the River Irwell in Salford. The proposals will provide 131 new homes, alongside new streets, landscaped spaces and connections that bring the neighbourhood closer to the river. The development sits immediately alongside Phase 1 of Irwell Gardens, creating an opportunity to continue the character and quality of the emerging neighbourhood and extend it towards the riverside.
A SITE WITH A STORY
Industrial heritage & The Lancaster Bomber PB304
HISTORY SHAPES THE DESIGN
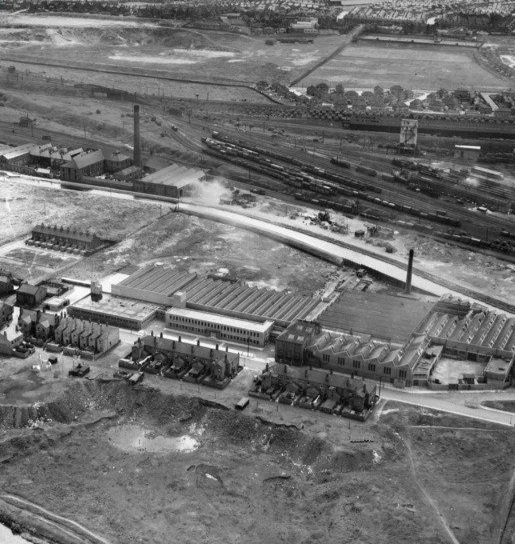
Salford City was a key industrial city during the 18th and 19th century due to the construction of the Manchester Ship Canal in 1896, an inland port approximately 50 miles away from the sea. The Salford Docks played a critical part in the development of the textile industry and helped Salford become a well established cotton spinning and weaving town. Historically much of the derelict land within the site boundary was previously utilised as cotton cloth finishing works and as a bleach works factory.
The River Irwell and its surrounding landscape have a long and varied history. One important event is the story of Lancaster PB304 of No. 106 Squadron, based at RAF Metheringham in Lincolnshire. On 30 July 1944, during a raid supporting the Allied invasion of Normandy, the aircraft came under intense anti-aircraft fire after cloud cover prevented the crew from reaching their intended target at Cahagnes, France. The pilot attempted to make an emergency landing in the playing fields beyond the River Irwell, but the Lancaster crashed into the opposite riverbank at Pendlebury, Salford.

Historic Photo - The Lancaster Bomber PB304 Crew
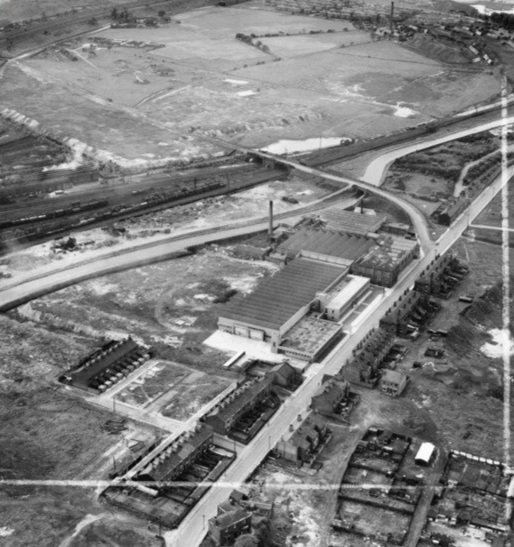
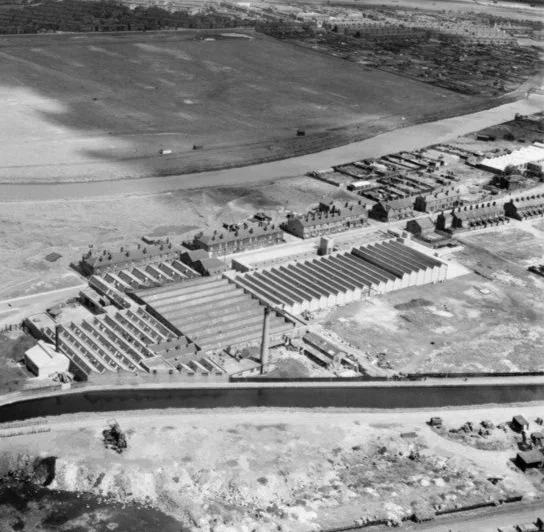
Historic Aerial Photo - Langley Mill and Langley Road
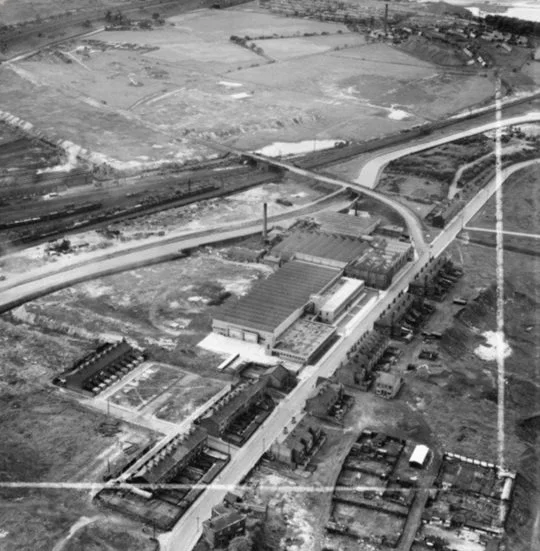
Historic Photos
The Proposal
A NEW CHAPTER FOR IRWELL GARDENS
The proposals for Irwell Gardens Phase 2 create a new residential neighbourhood on previously developed land alongside the River Irwell.
The scheme brings together houses and apartments within a connected network of streets, landscaped spaces and pedestrian routes, with the river and the site's existing character helping to shape the design.
THE PROPOSAL
A CONNECTED NEIGHBOURHOOD
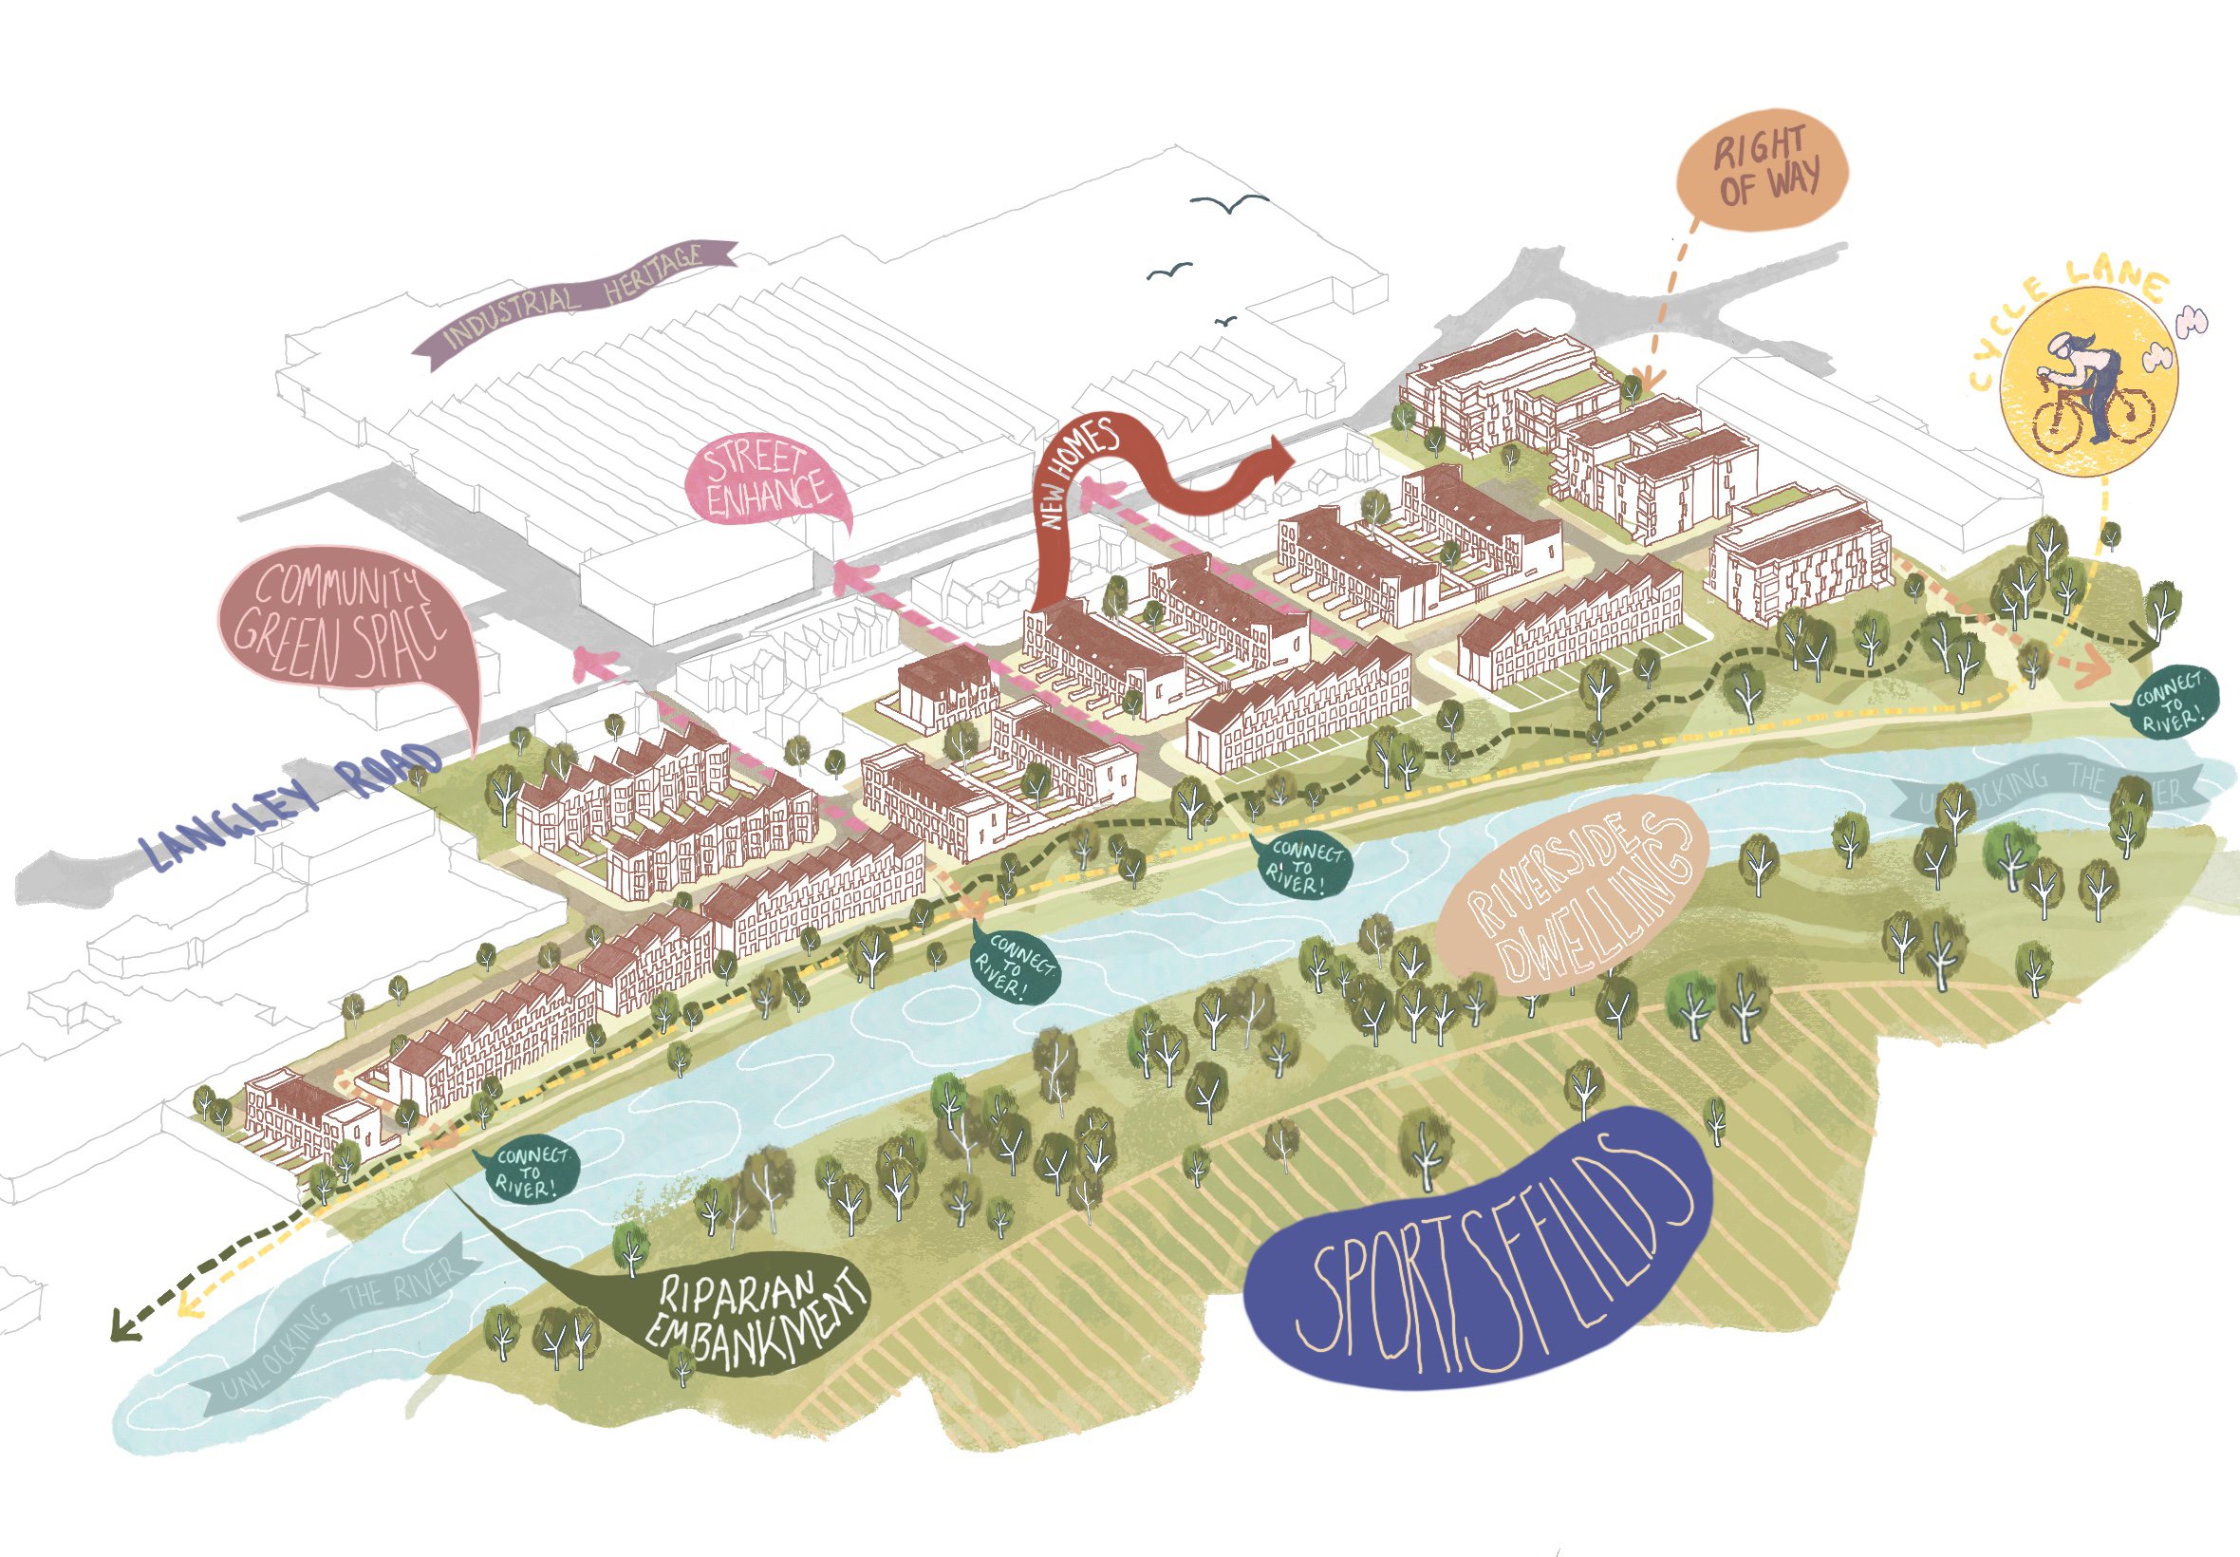
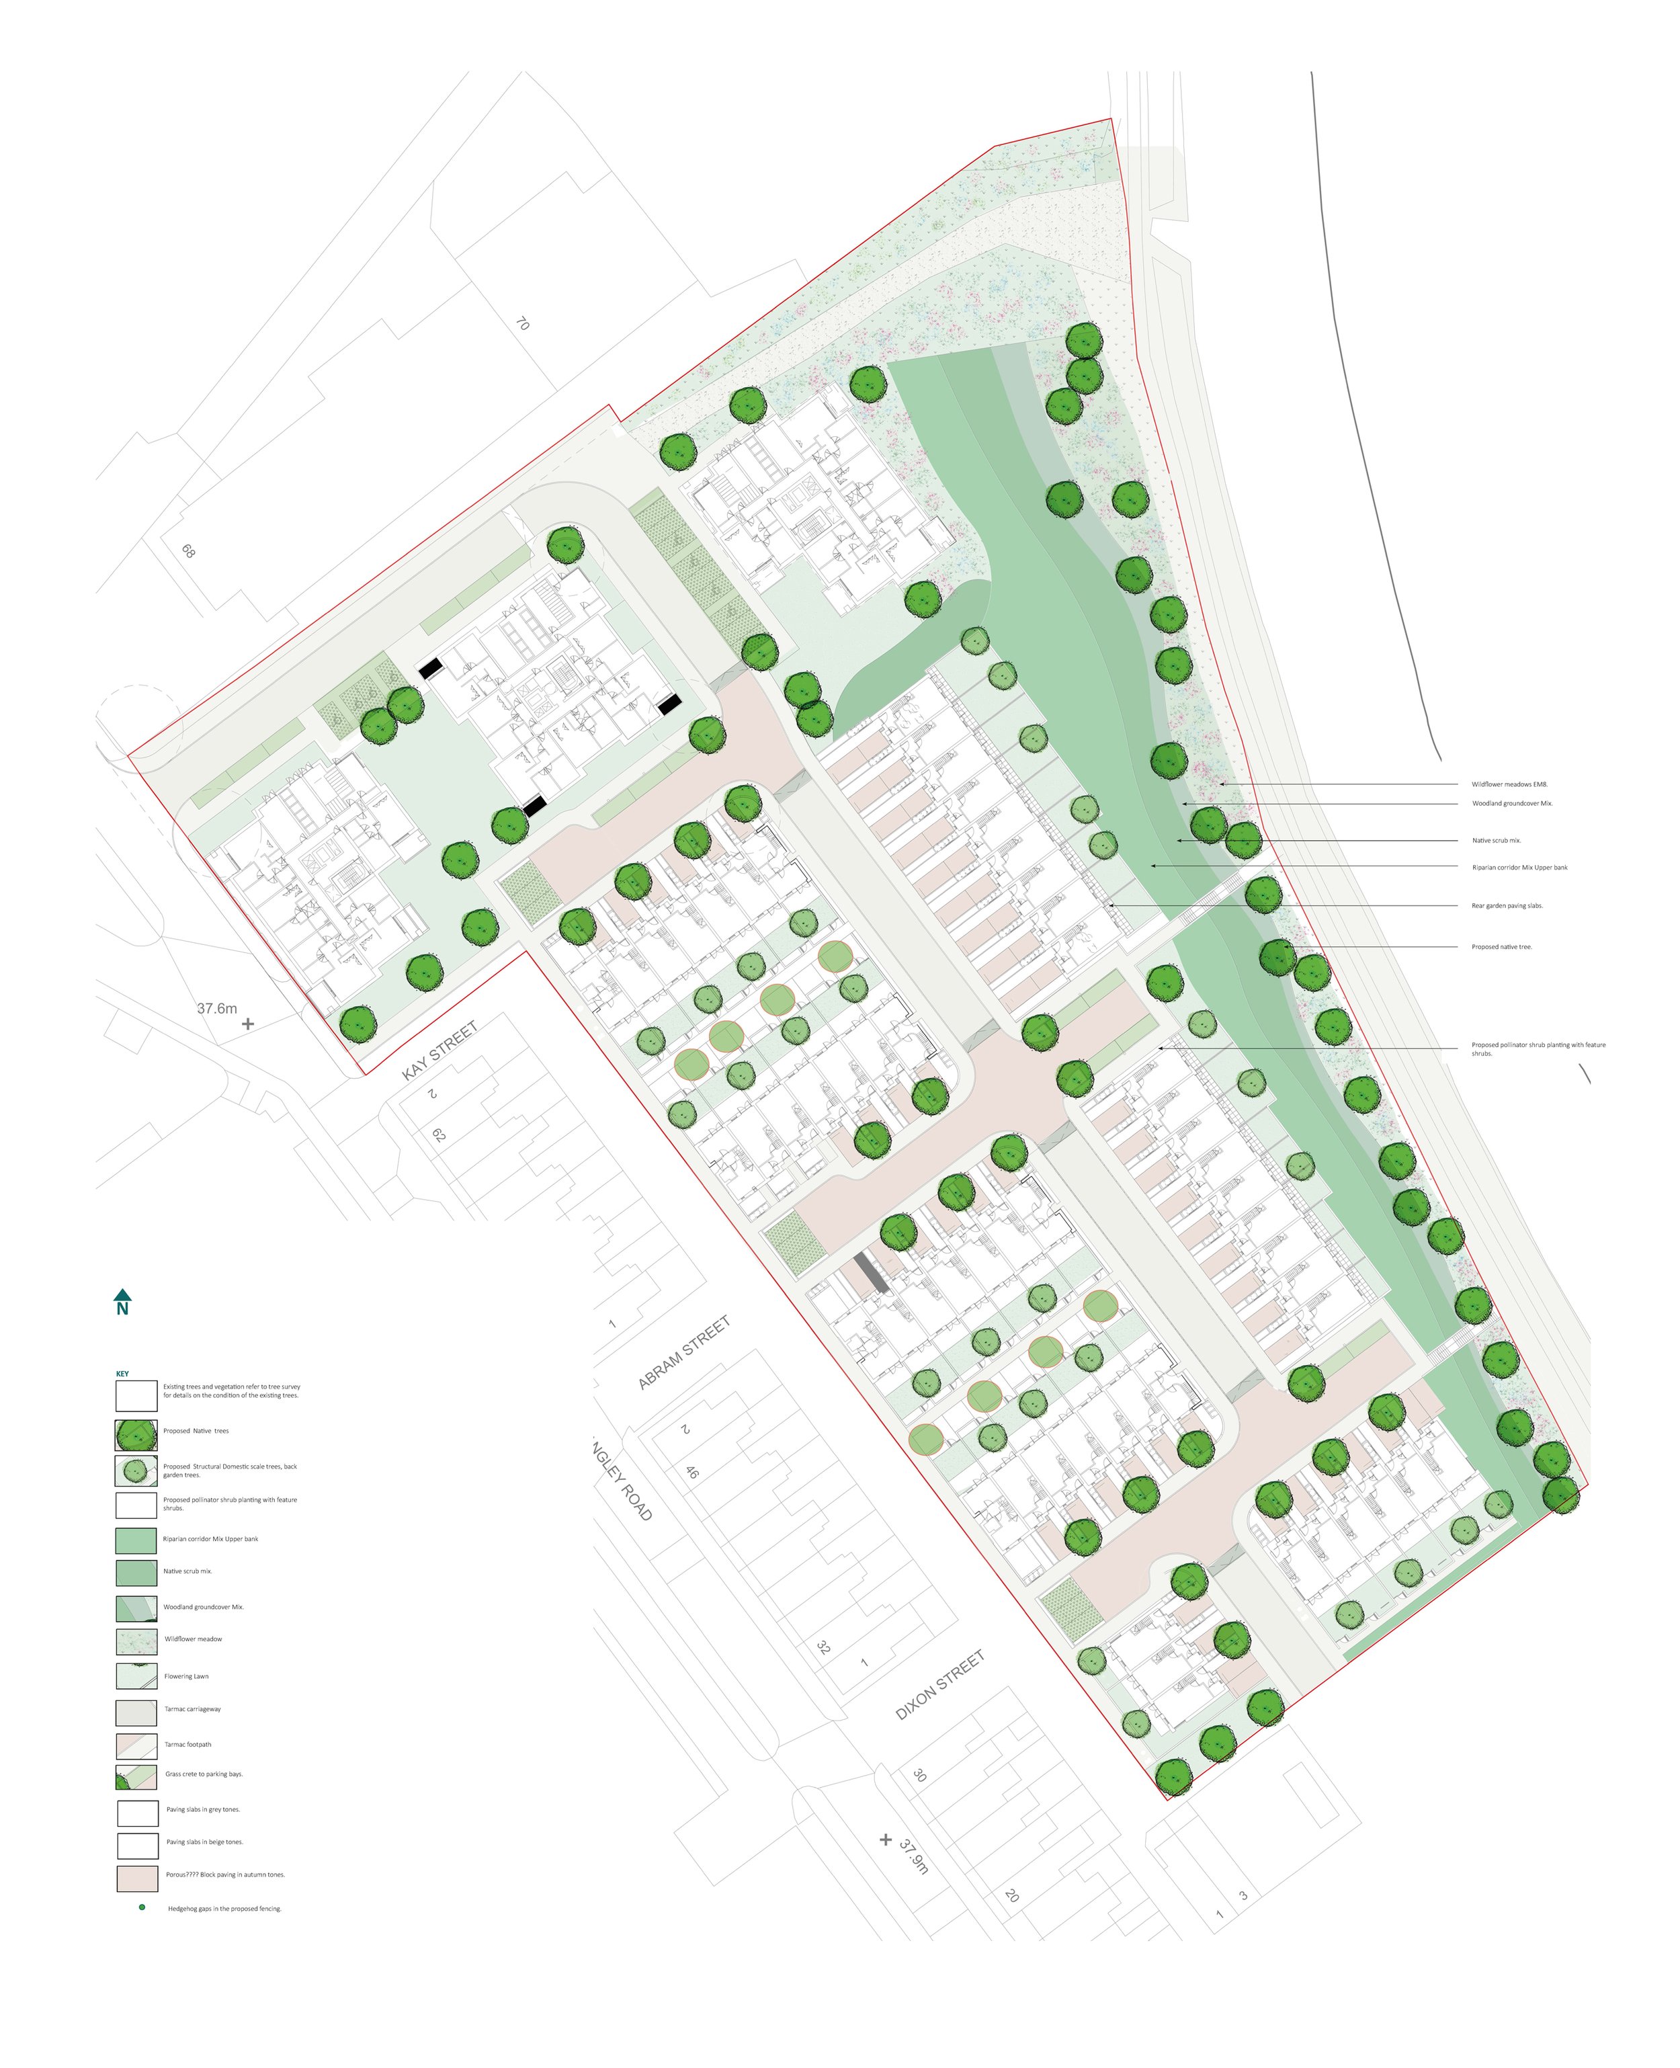
The masterplan is organised around a clear network of streets, homes and green spaces.
Buildings are positioned to create a series of defined streets and spaces, while routes through the neighbourhood provide connections towards the River Irwell and the surrounding area.
PLACE MAKING
SIX IDEAS SHAPE THE PROPOSAL
01 — THE RIVER
The River Irwell is an important part of the site's identity. The proposals seek to strengthen the relationship between the new neighbourhood, the riverside landscape and existing routes.
02 — CONNECTION
A clear network of streets and pedestrian routes creates a neighbourhood that is easy to move through and connects with its surroundings.
03 — HOMES
A mix of houses and apartments provides a range of new homes, creating variety within the neighbourhood while maintaining a consistent architectural character.
04 — LANDSCAPE
Trees, planting, gardens and shared green spaces are integrated throughout the development, creating a greener setting for homes and improving biodiversity.
05 — CHARACTER
The architecture responds to the site's industrial history and riverside setting through its scale, materials, rhythm and arrangement.
06 — COMMUNITY
The proposals aim to create a neighbourhood with places to meet, move through and spend time, rather than simply a collection of buildings.
Amenity Space
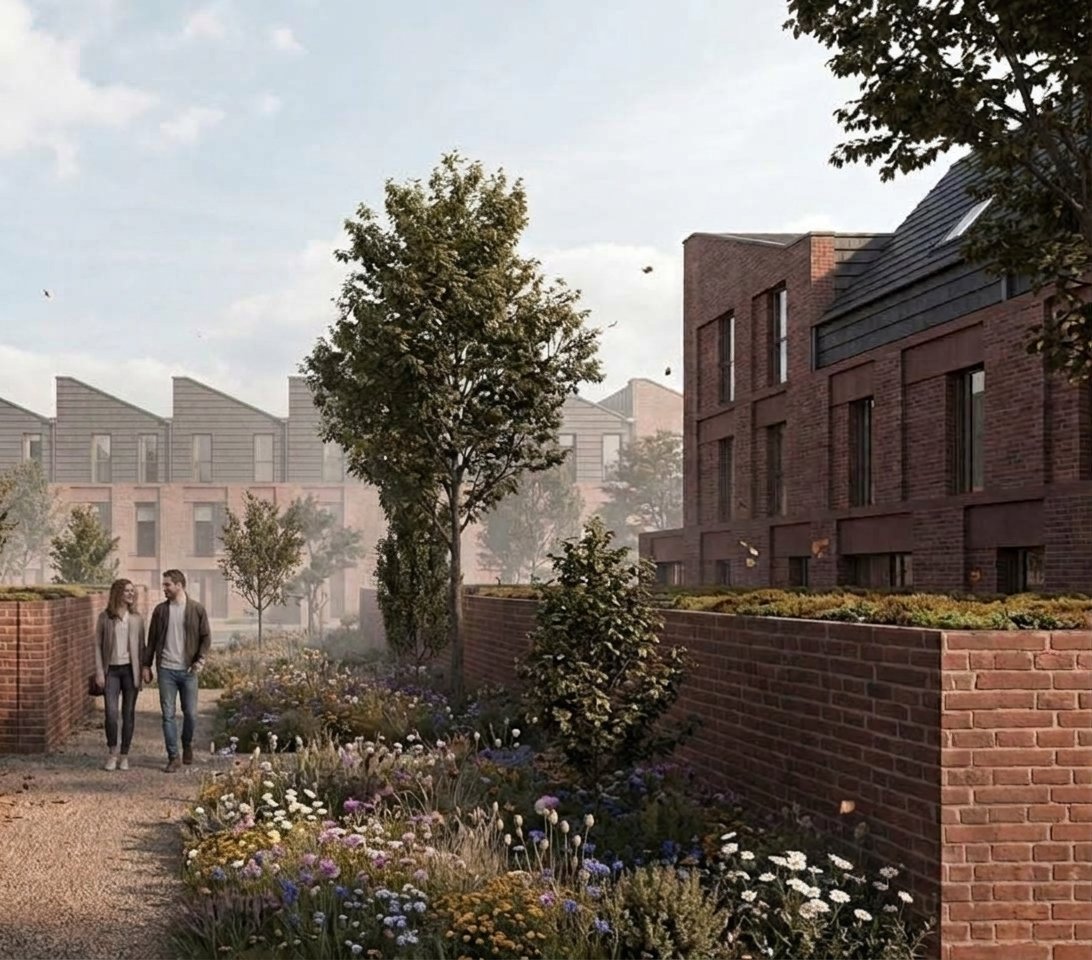
Communal Courtyard
THE RIVER
A Place with its own Character
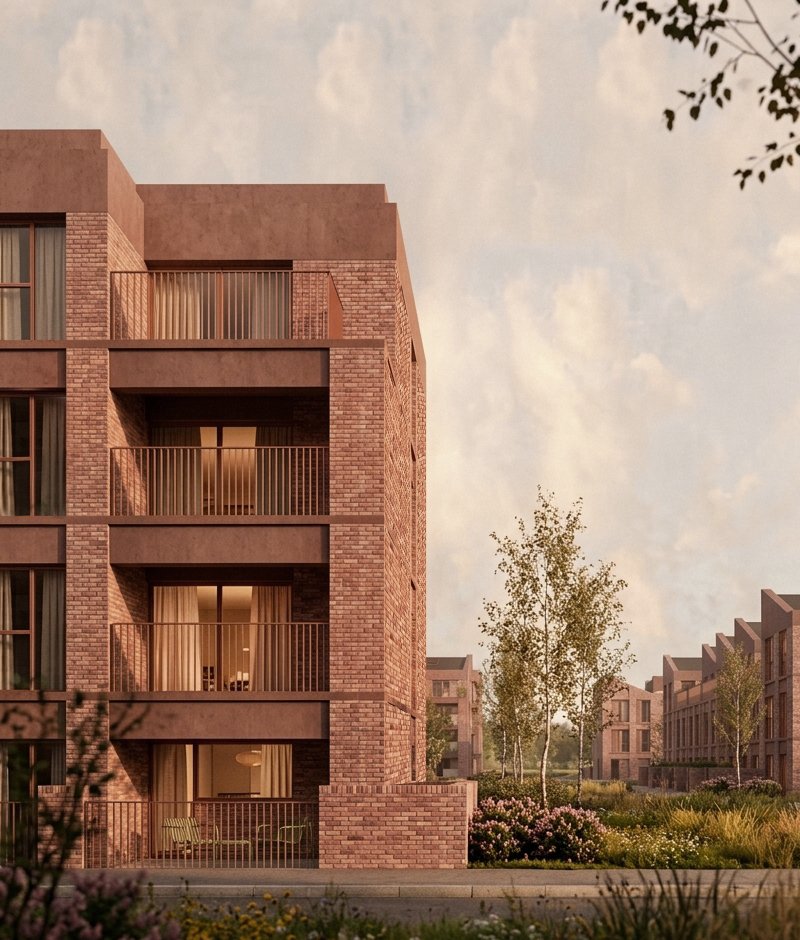
The industrial character of the River Irwell and the history of Langley Mill provide an important influence on the architectural approach for Phase 2. The area’s industrial buildings, warehouses and infrastructure are defined by their robust forms, strong proportions, repetitive structural rhythms and honest use of materials. These qualities have informed the design of the new buildings, translating the language of the area into a contemporary residential architecture. Brickwork, expressed structural rhythms, recessed openings, metalwork and a restrained material palette create buildings with a sense of solidity and permanence, while variations in scale and detailing provide individuality across the neighbourhood.
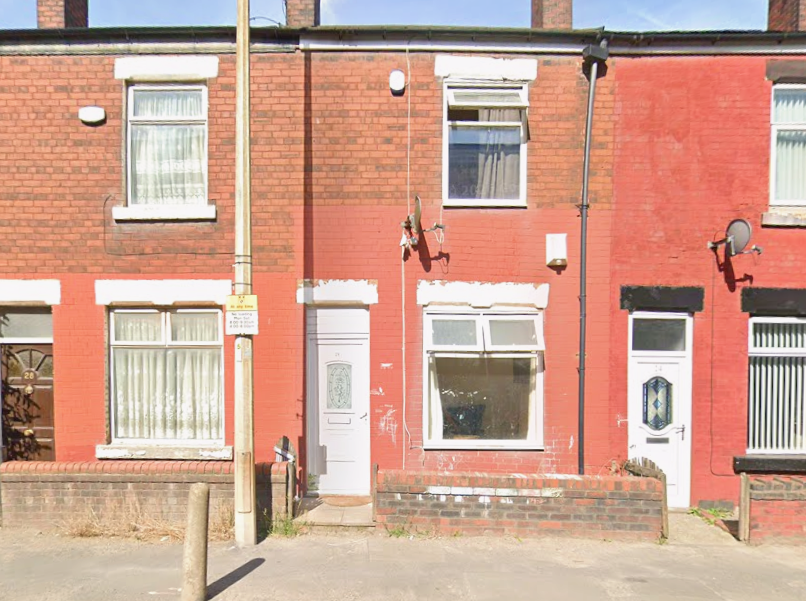
Existing Terraces
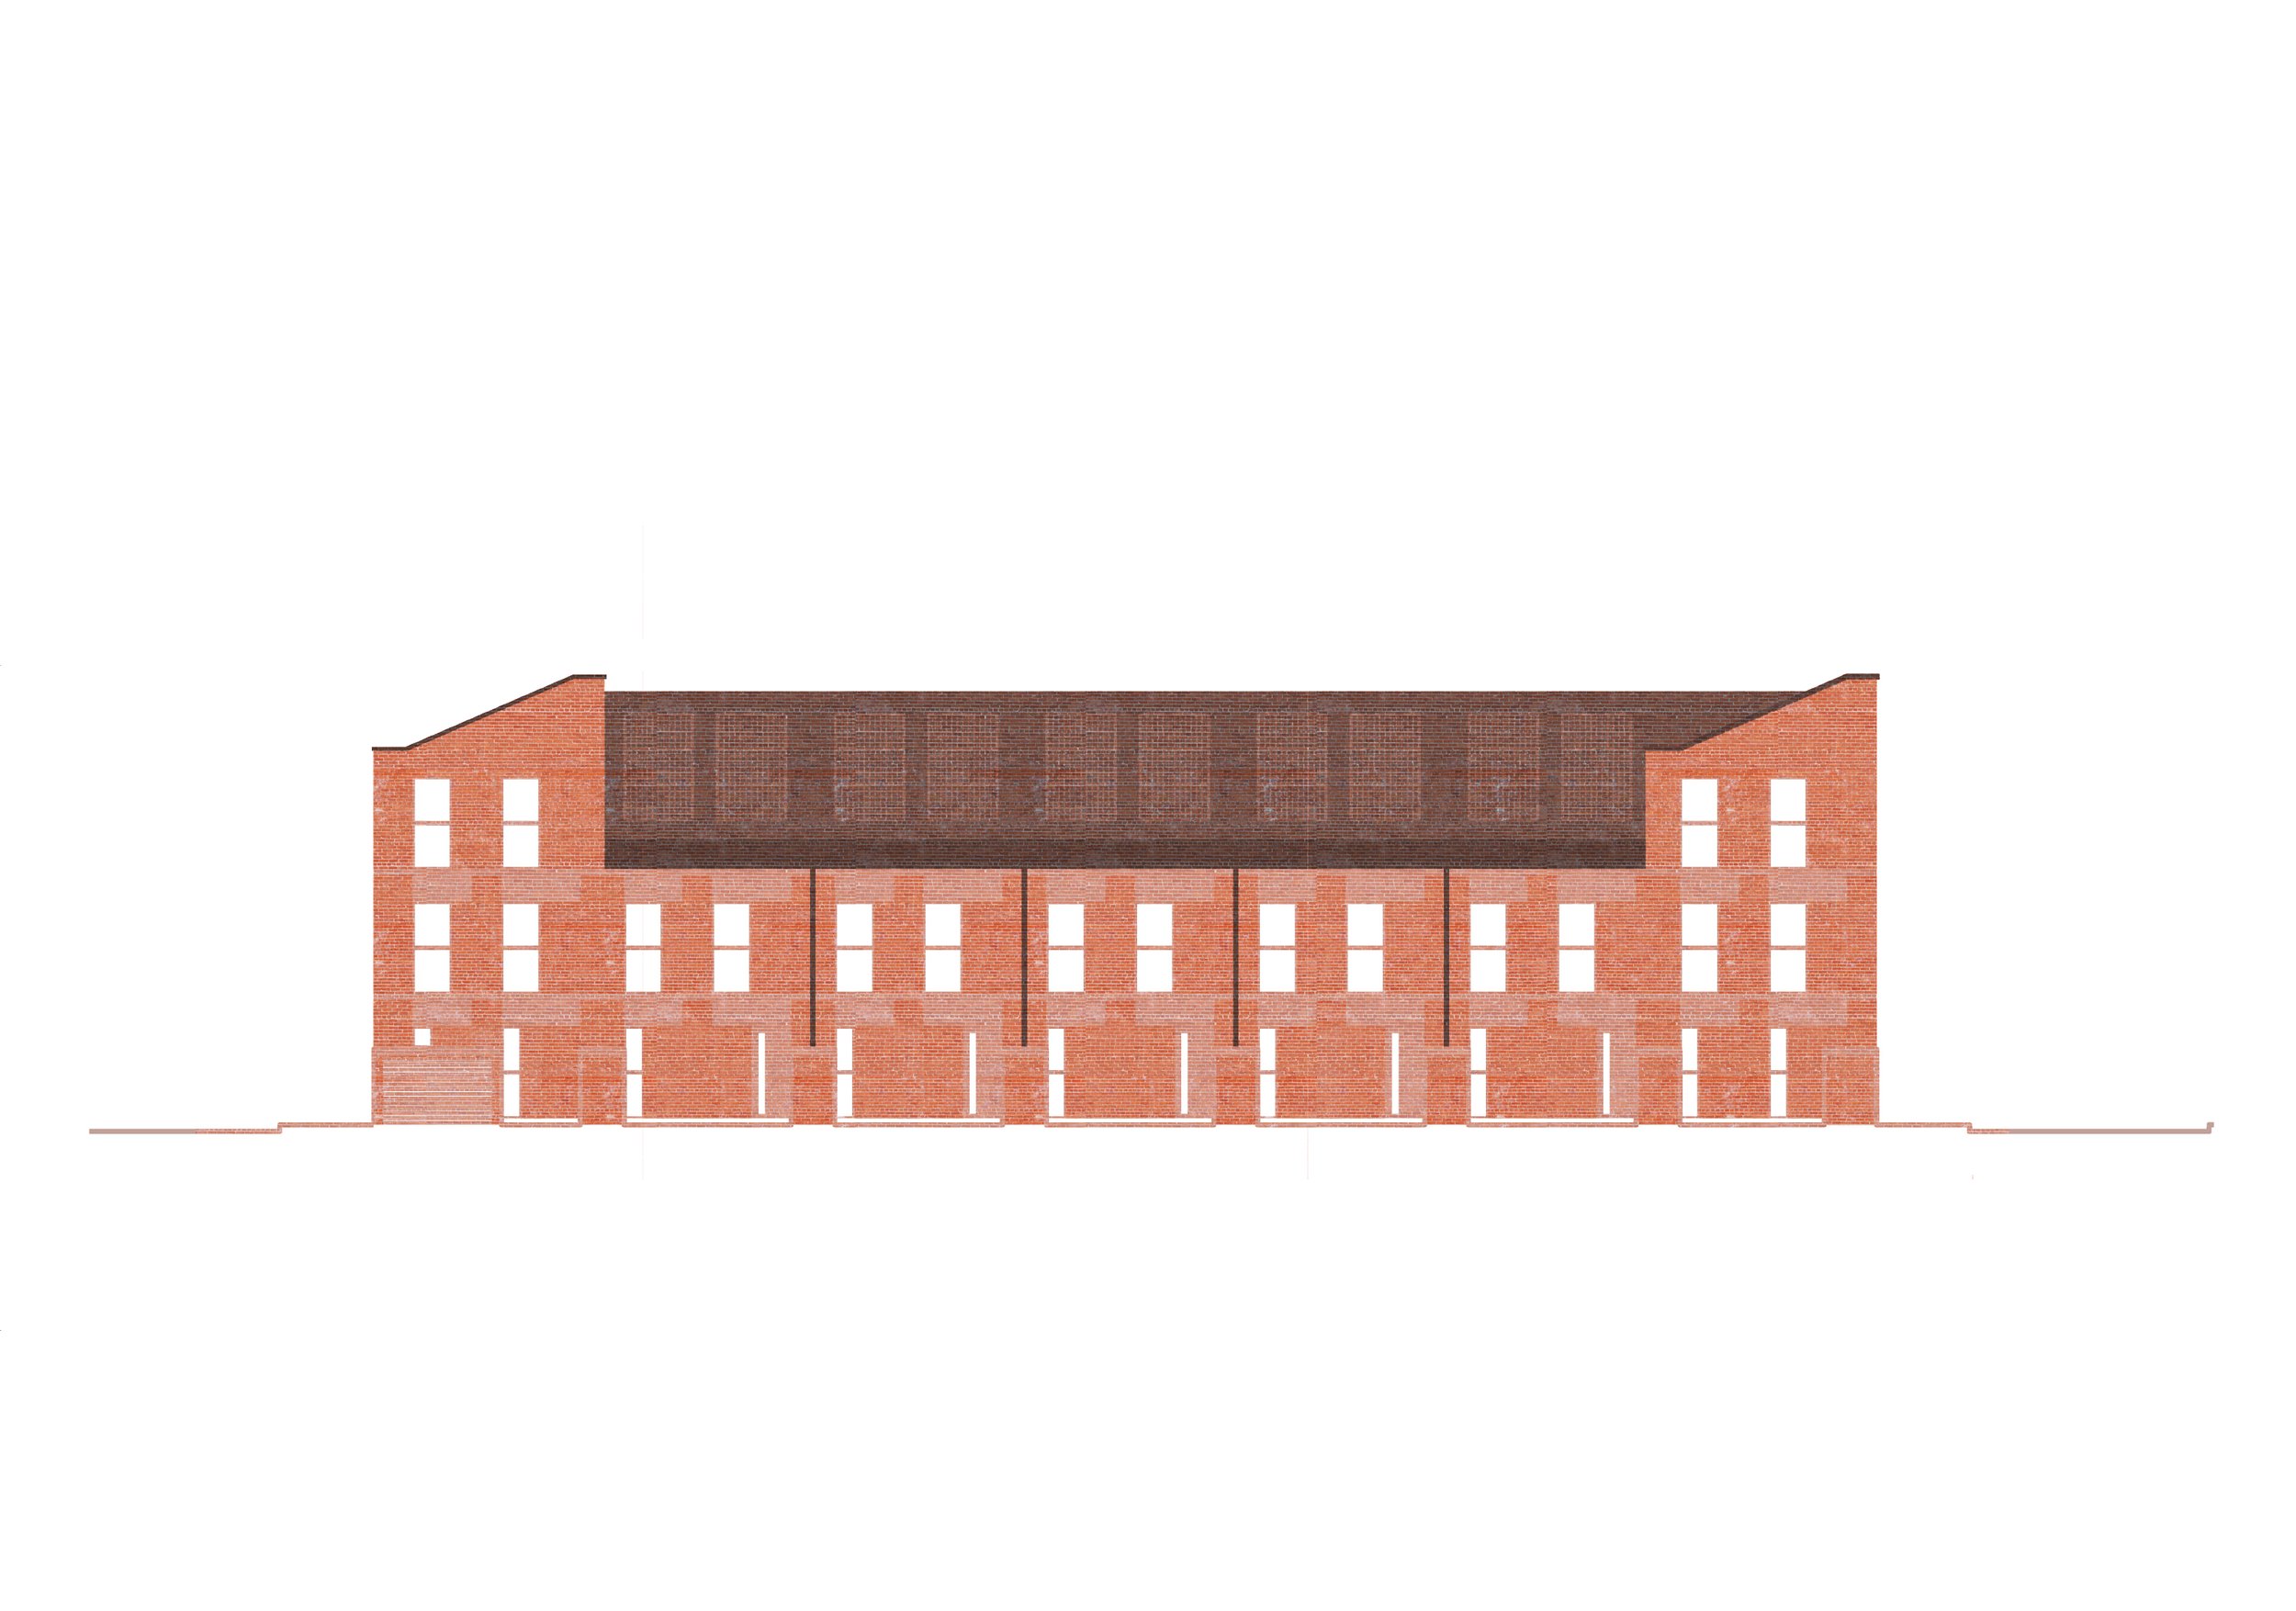
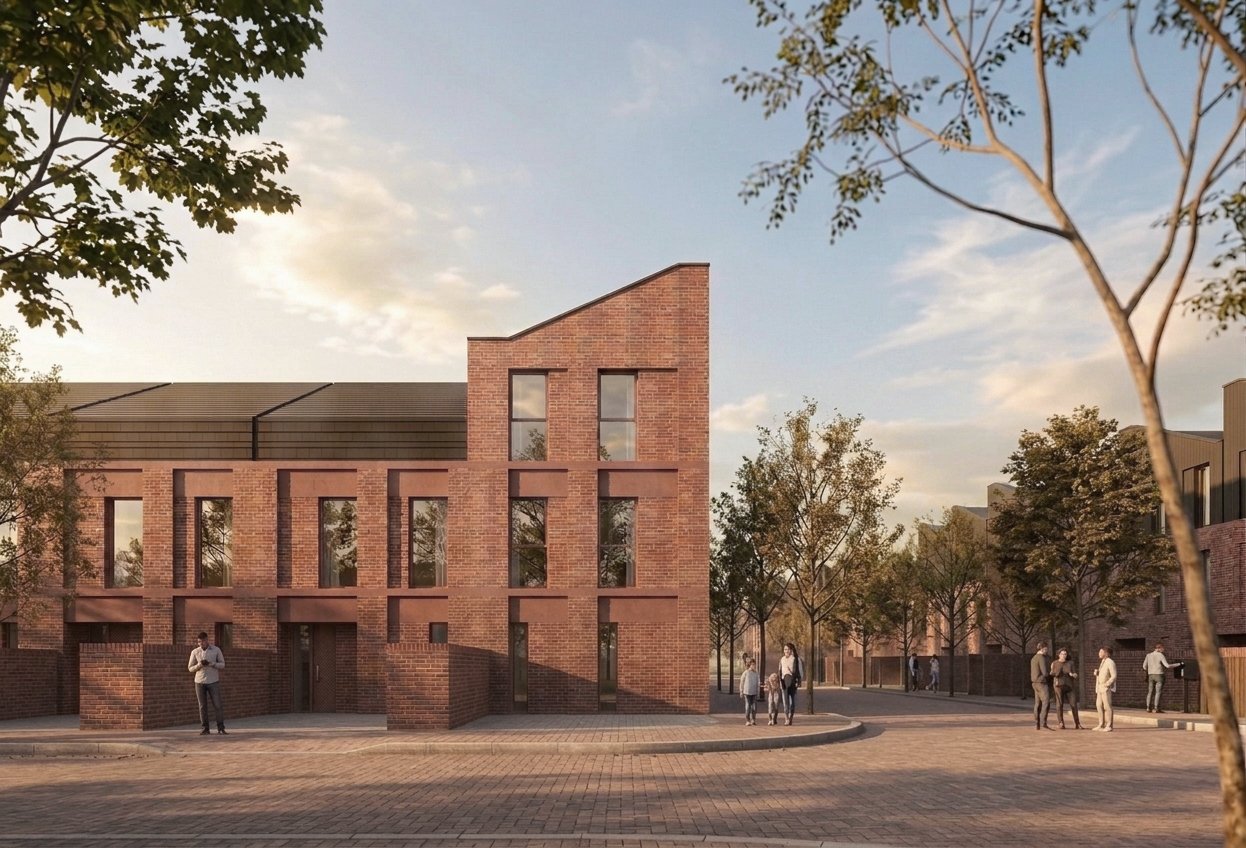
Terrace Dwellings
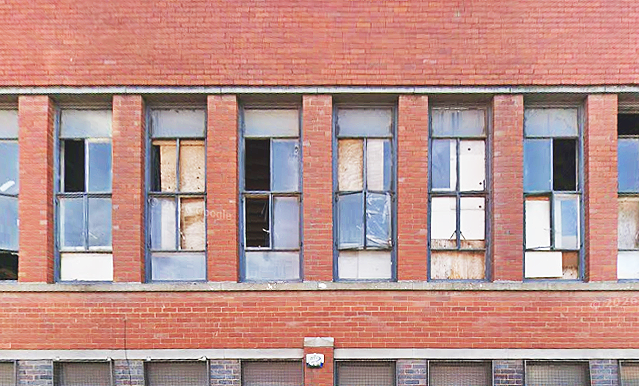
Langley Mill (former)
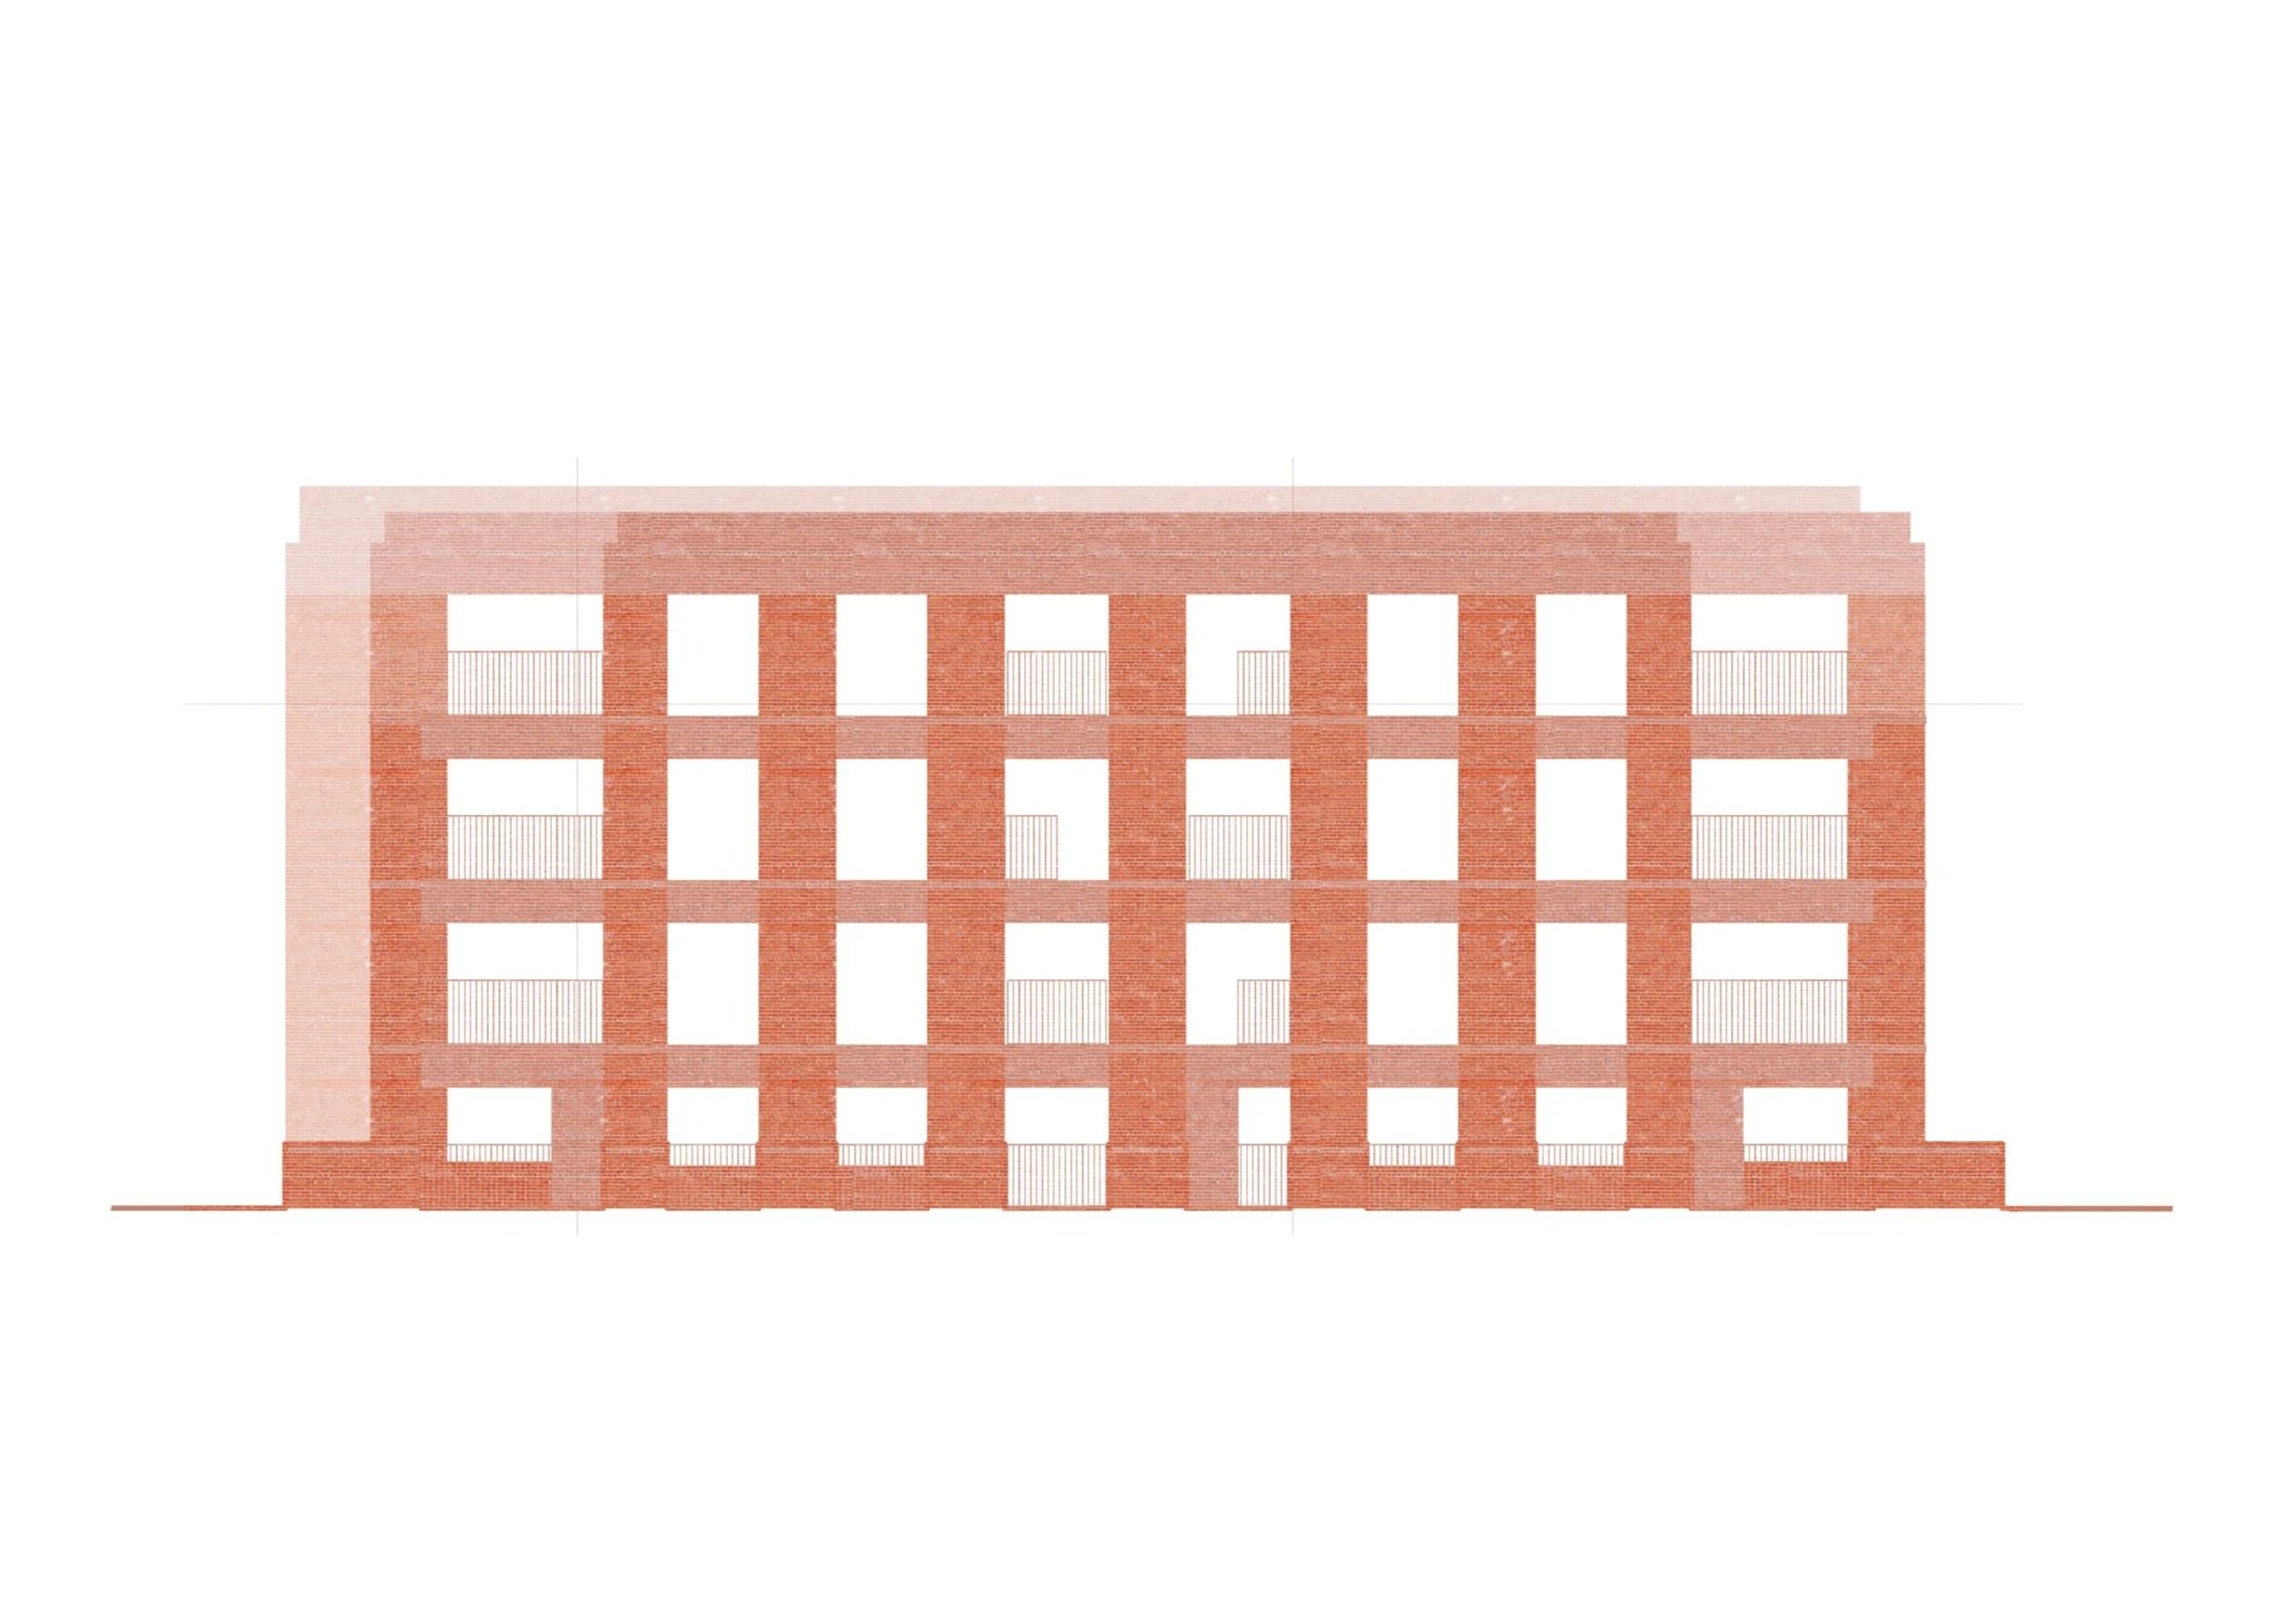
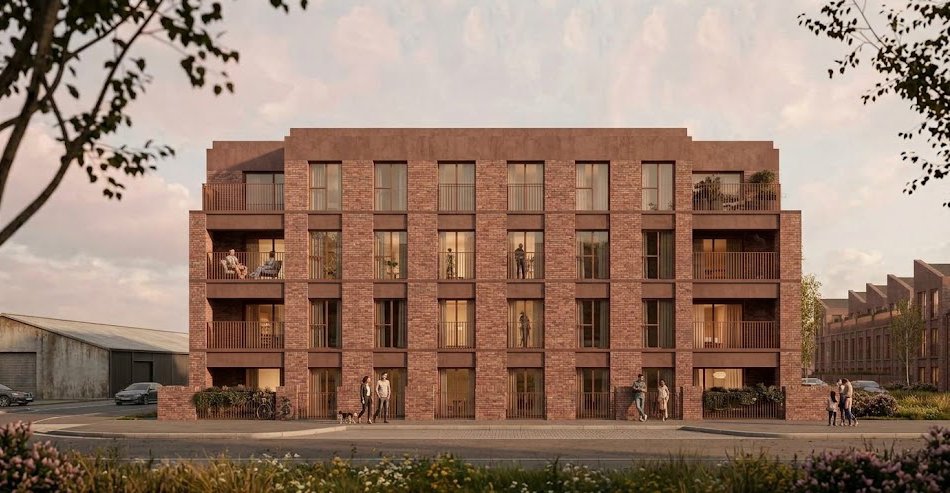
Apartment Dwellings
Concepts Elevations
Concept Elevations
A DIVERSITY OF HOMES
The proposals provide a combination of houses and apartments arranged around streets, gardens, landscaped spaces and the River Irwell
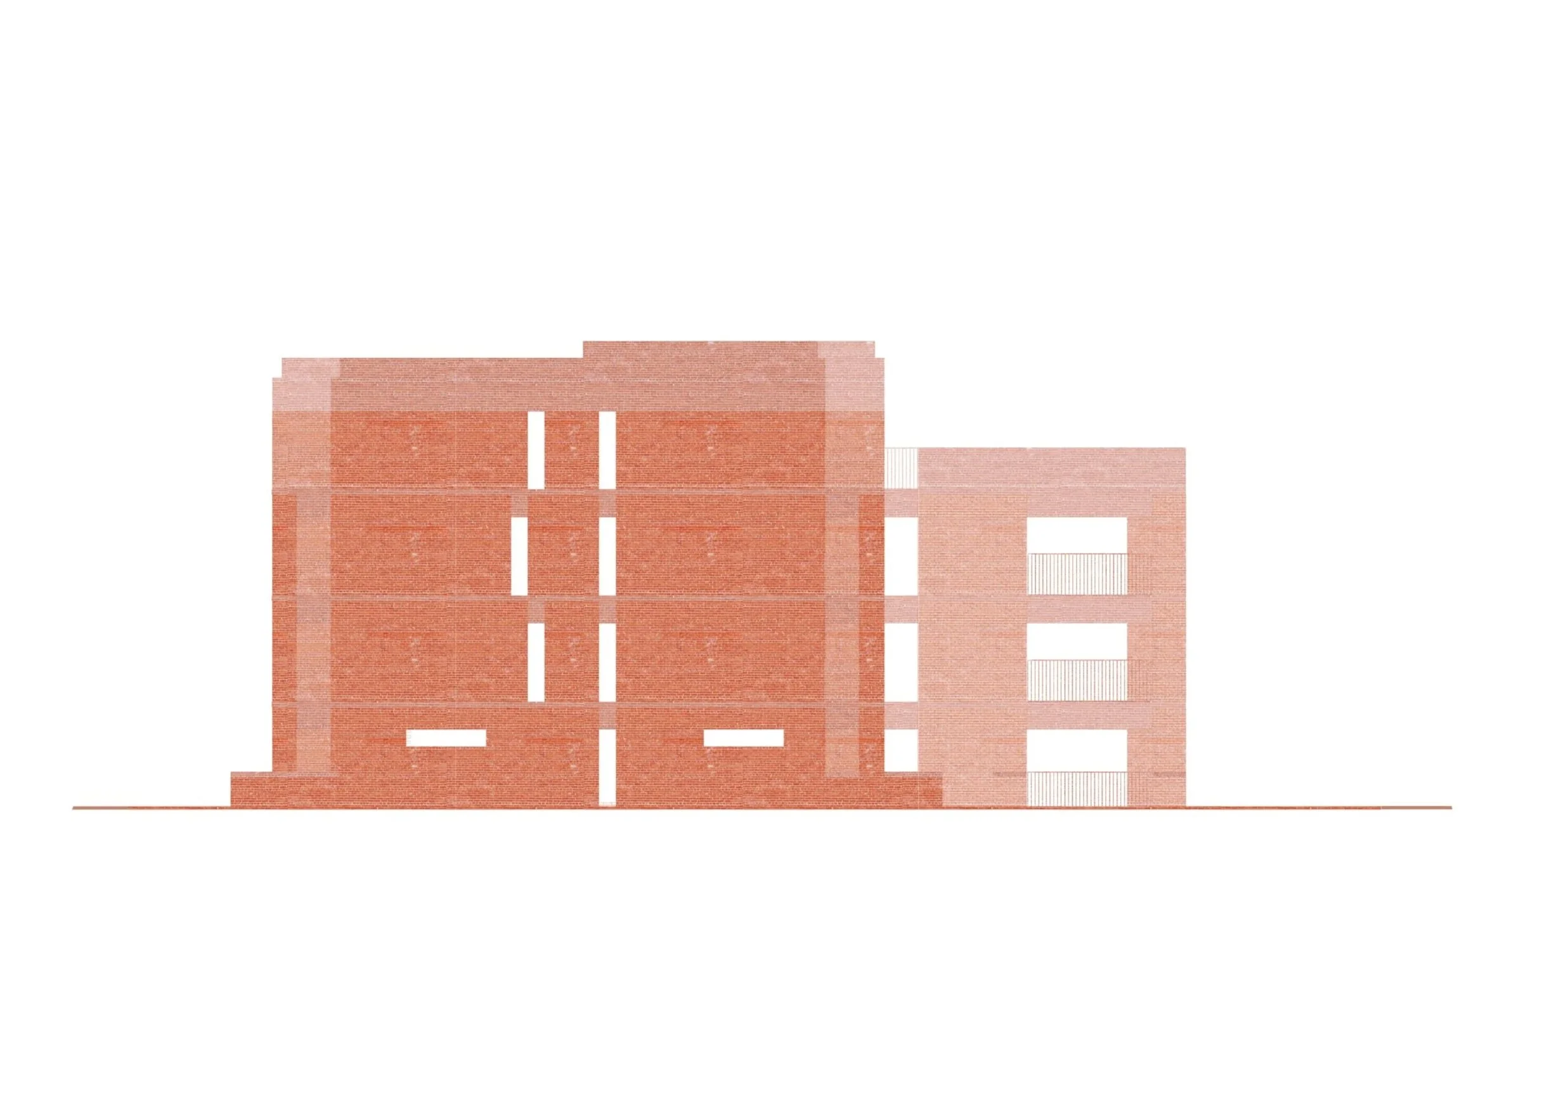
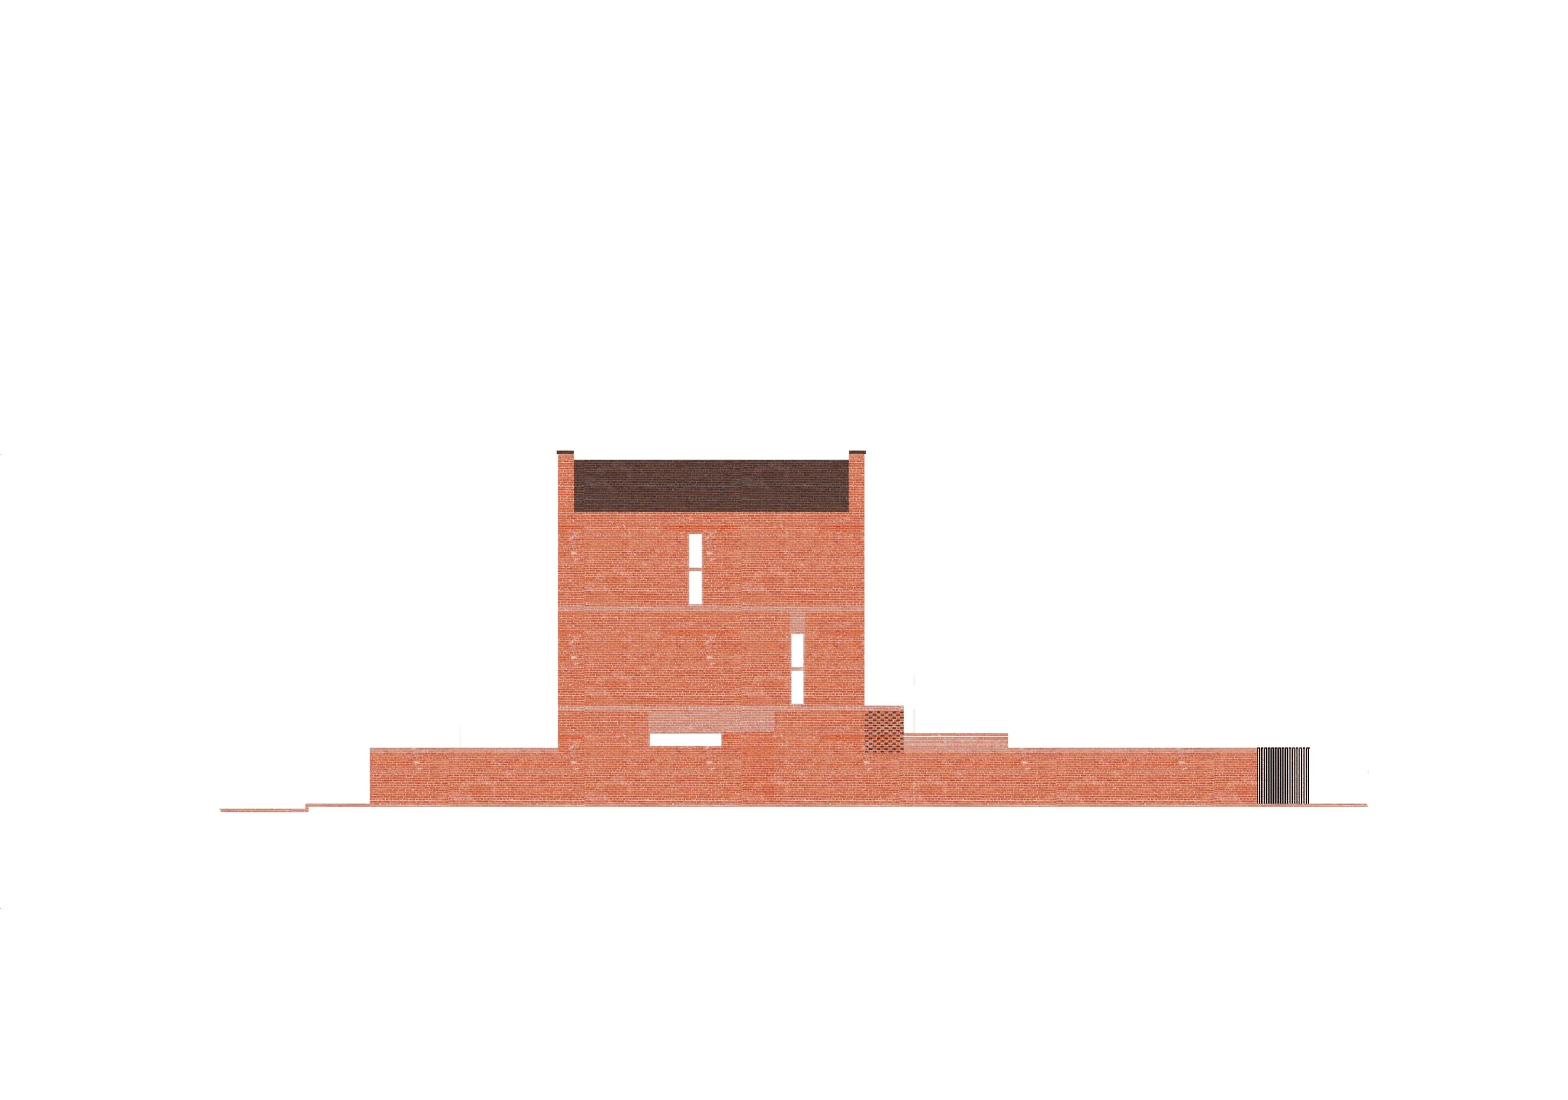
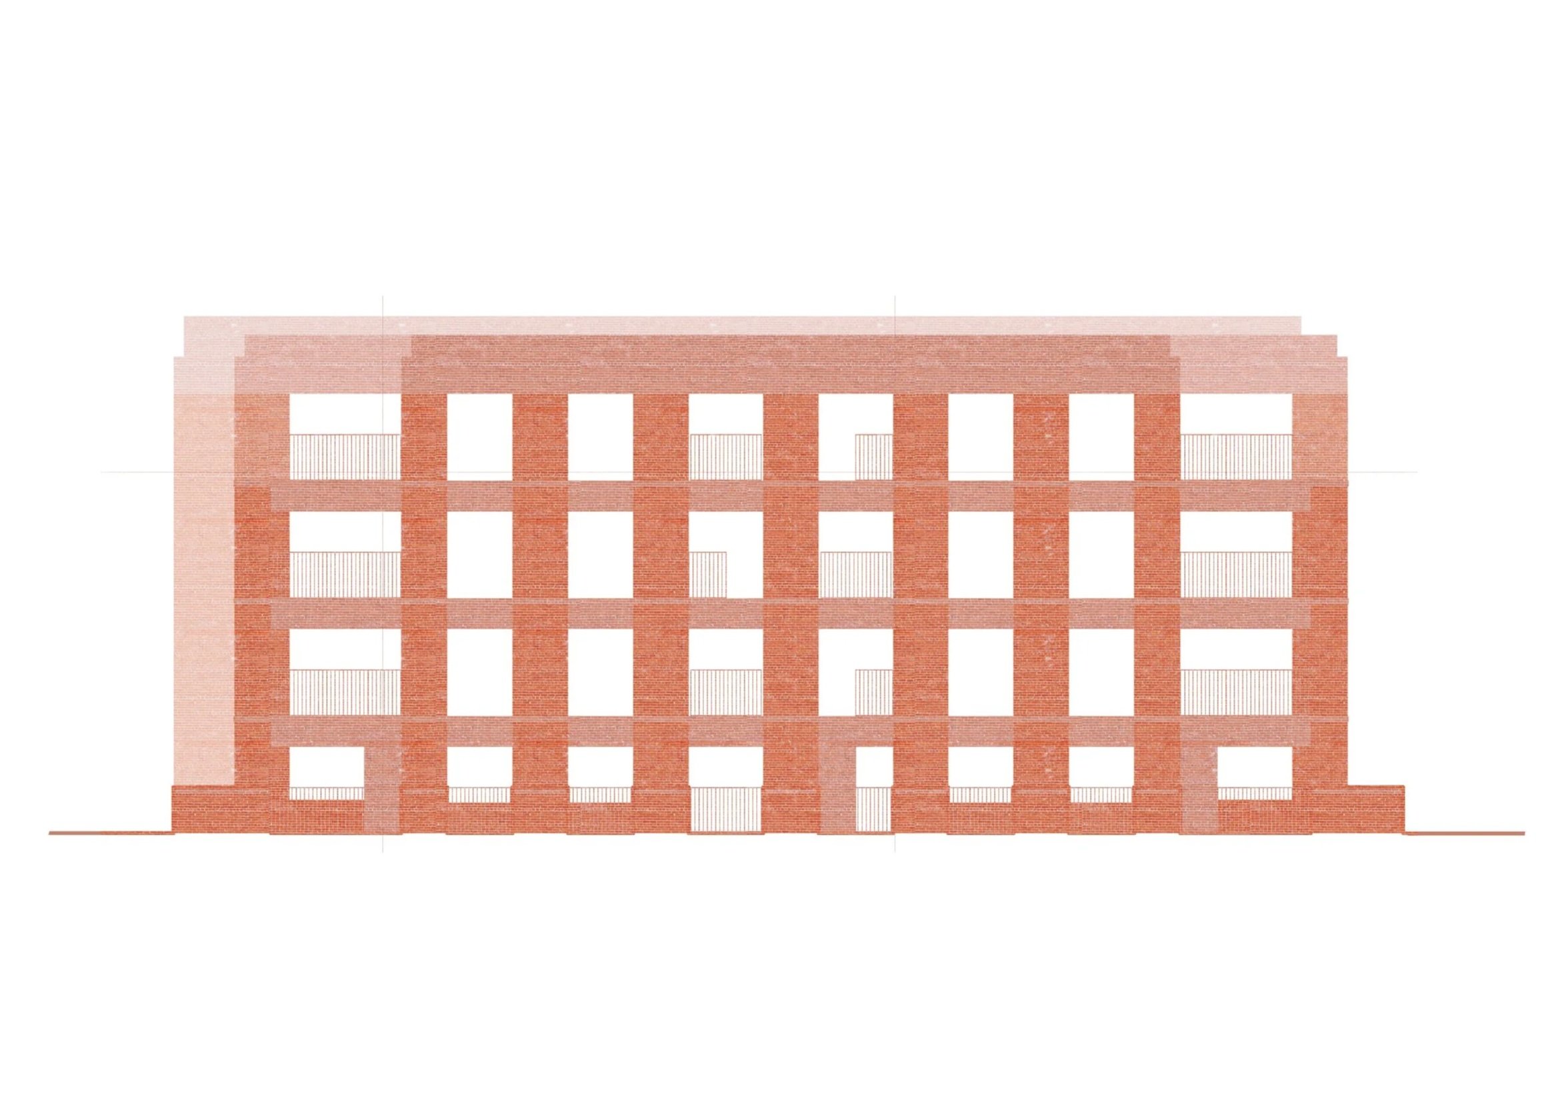
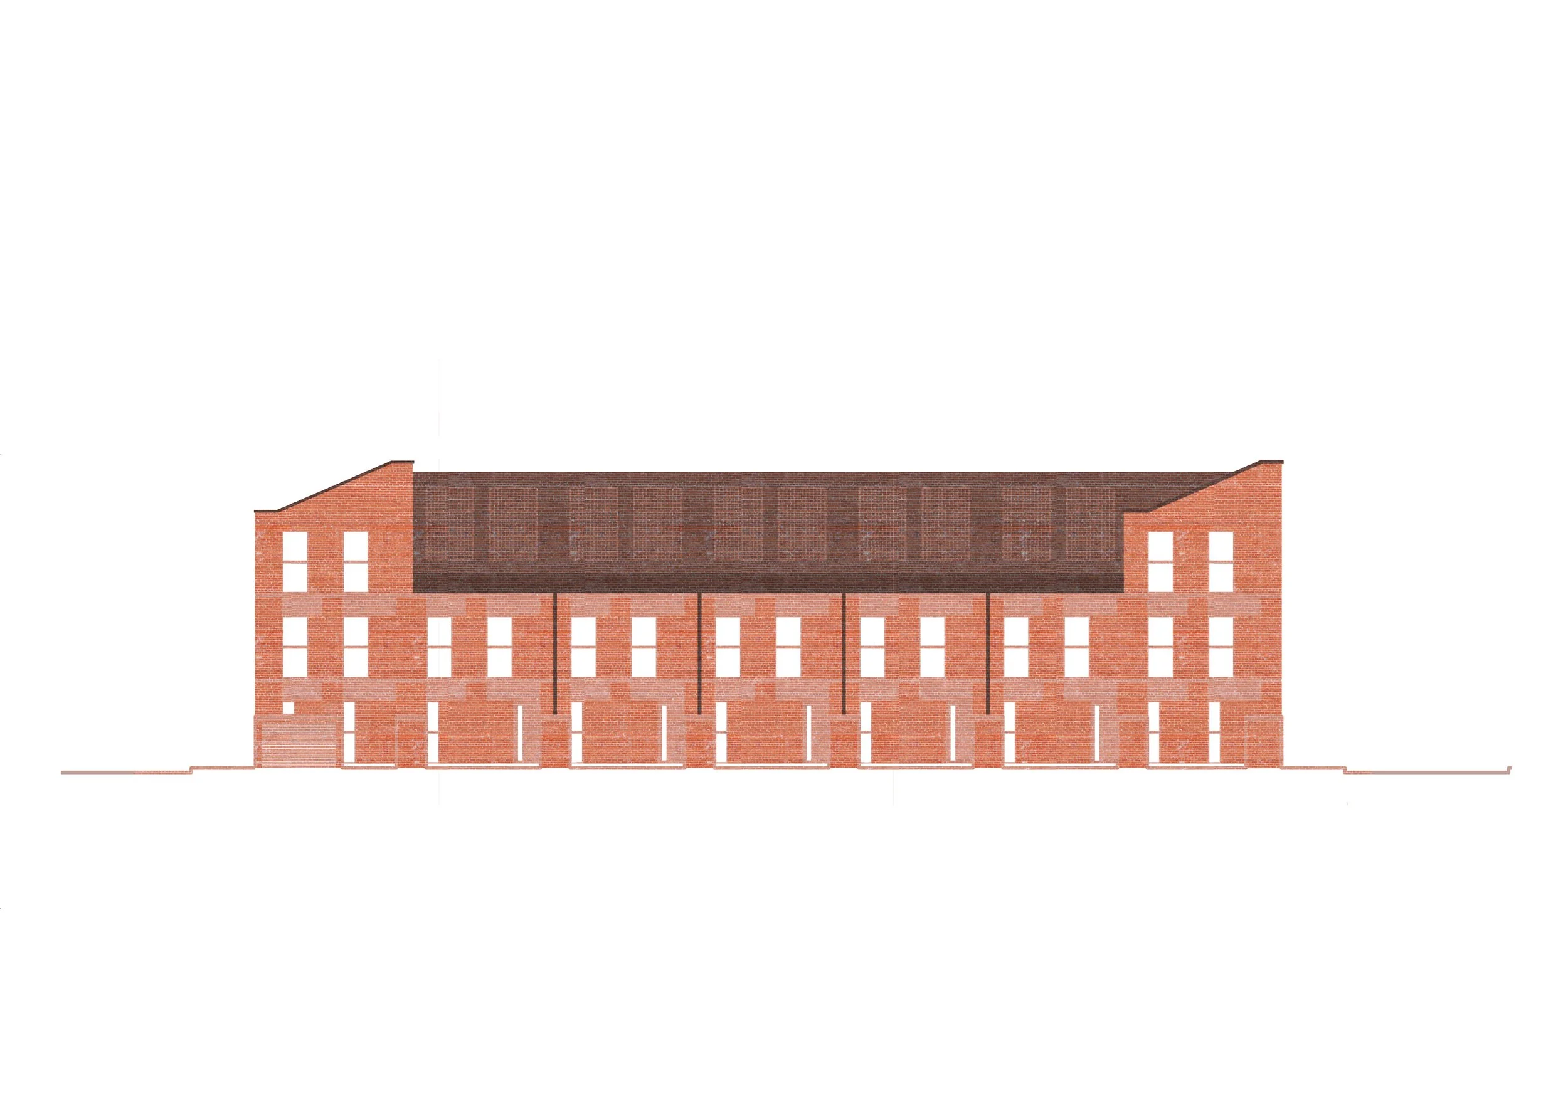
Dwellings
New family homes are arranged along the neighbourhood streets, with private gardens and landscaped frontages helping to create a clear relationship between homes and the public realm.
Apartment buildings provide a range of new homes within carefully defined blocks. Their scale and position respond to the site's wider context while helping to create a varied neighbourhood.